 Projects and Portfolio of YLook
Mika Interior Vision Lab
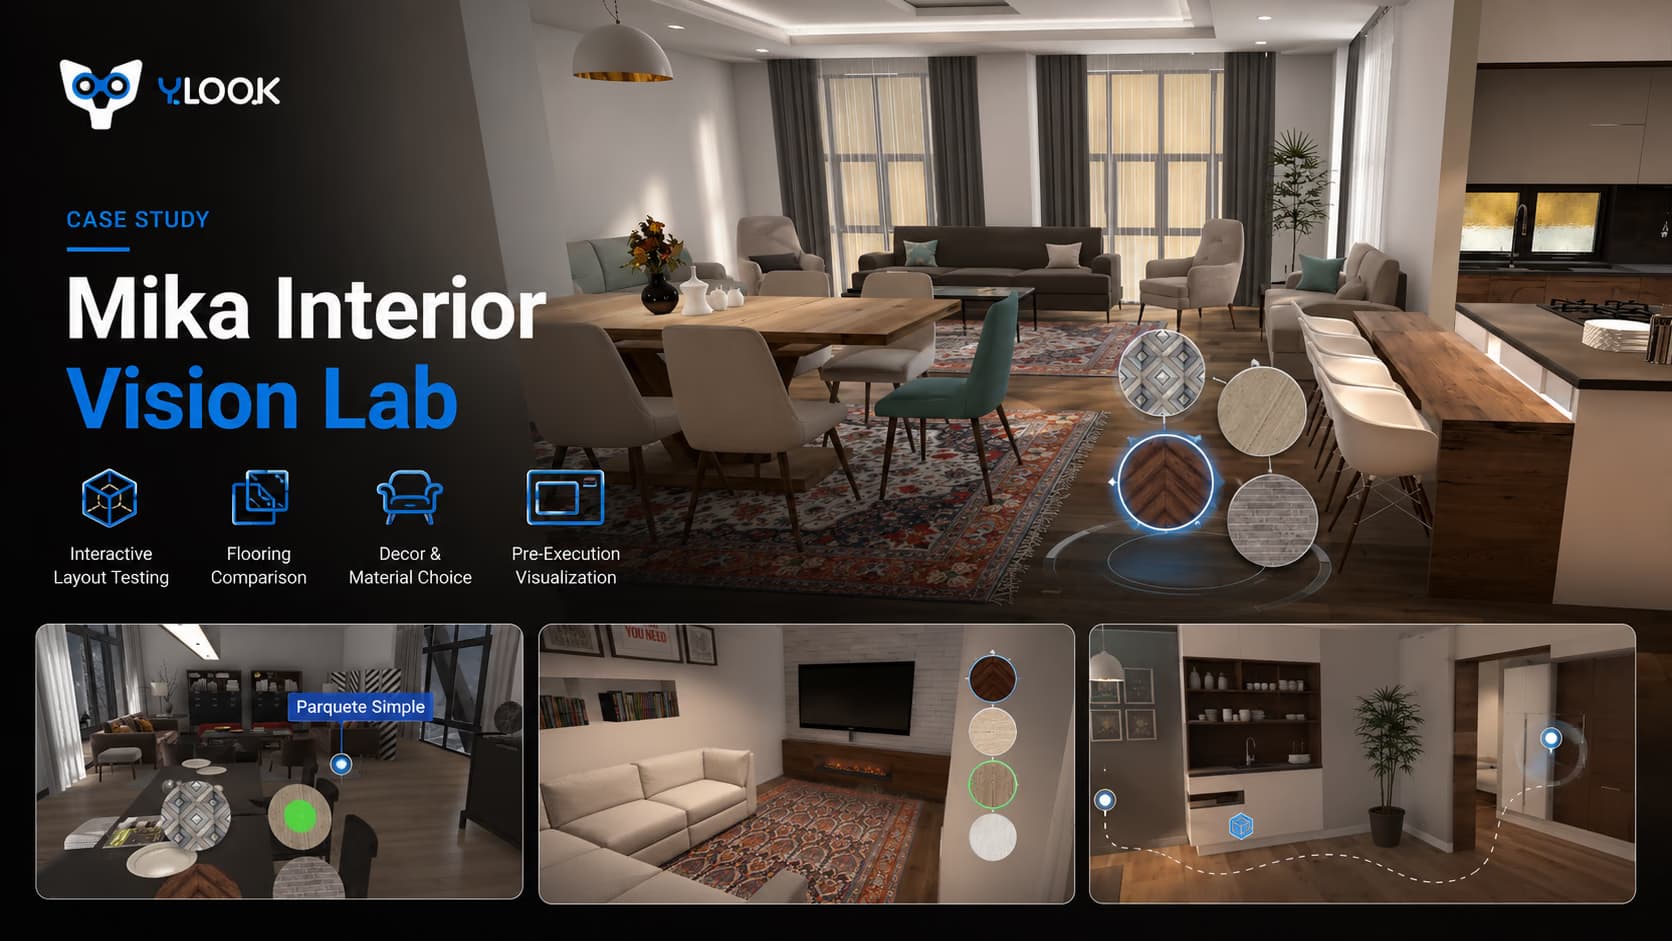
An interactive solution to view and evaluate the layout and interior design before the final implementation.
Description
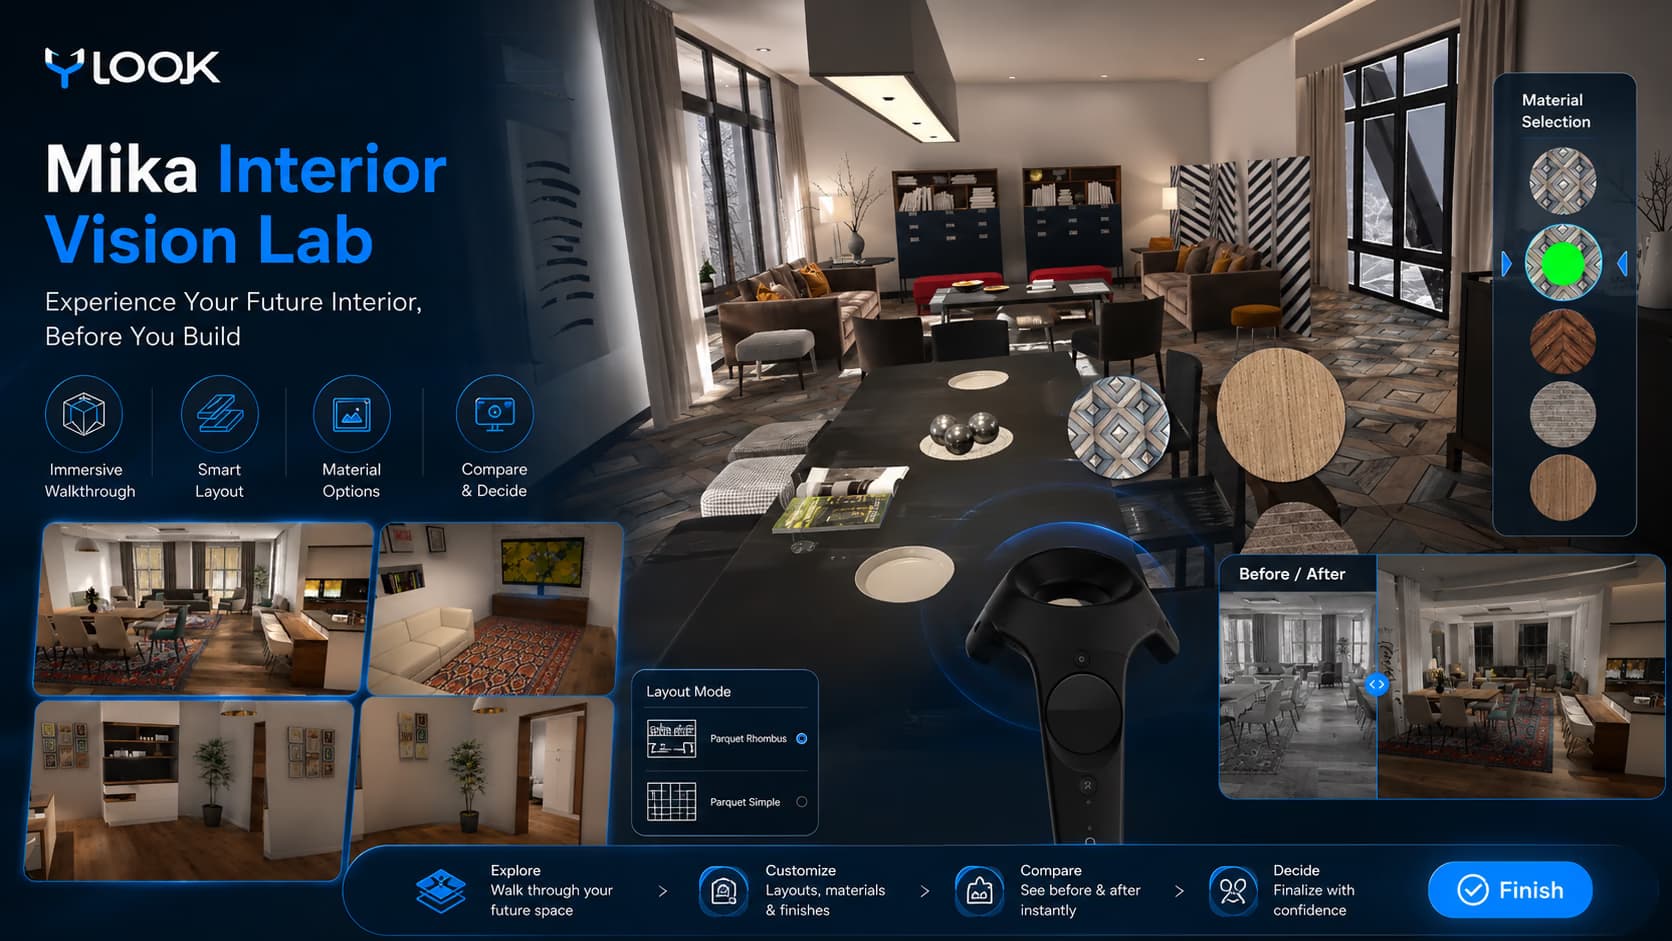
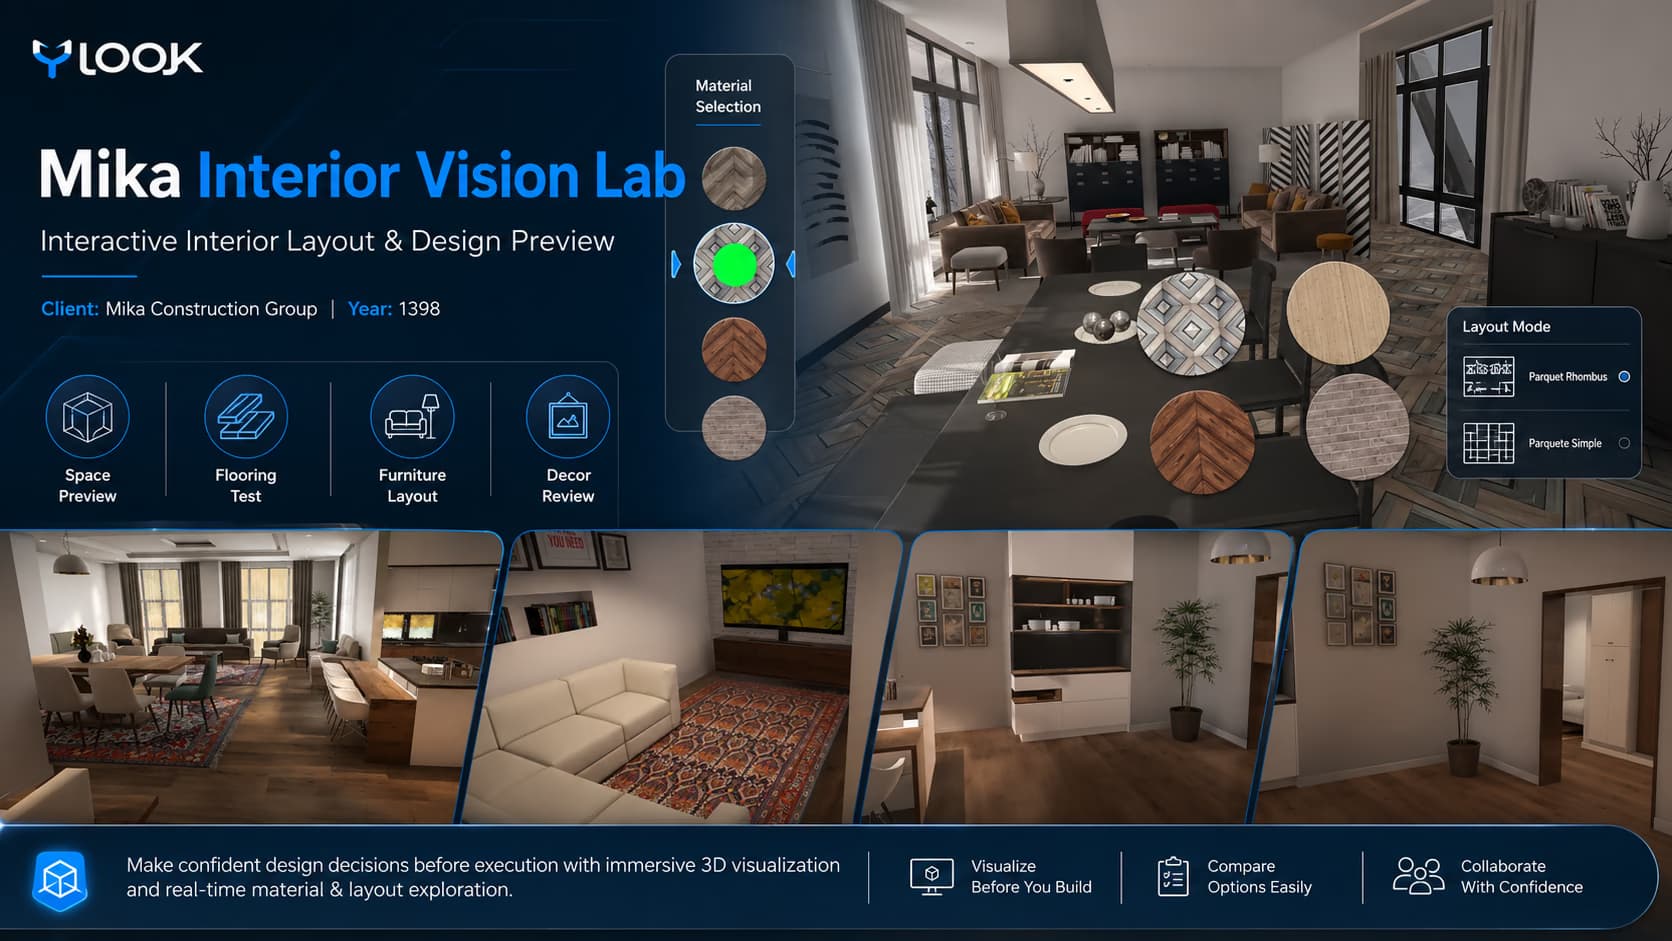
Mica layout laboratory was an interactive solution to observe and evaluate the interior space before the final implementation. The audience could see choices related to layout, design and decorative elements in a more realistic representation and evaluate the effect of their decision earlier.
This experience reduced the distance between the map or two-dimensional image and the built space and helped the client and the client to compare different options and make a more accurate decision before spending the cost of implementation.
- brand
- YLook
- Client
- Mika Construction Group
- Year (Solar Hijri)
- 1398 SH
Project gallery
Ready for your next project?
Share your organization’s challenge with the YMOND team, and we’ll plan the right approach to design, development and implementation together.
